
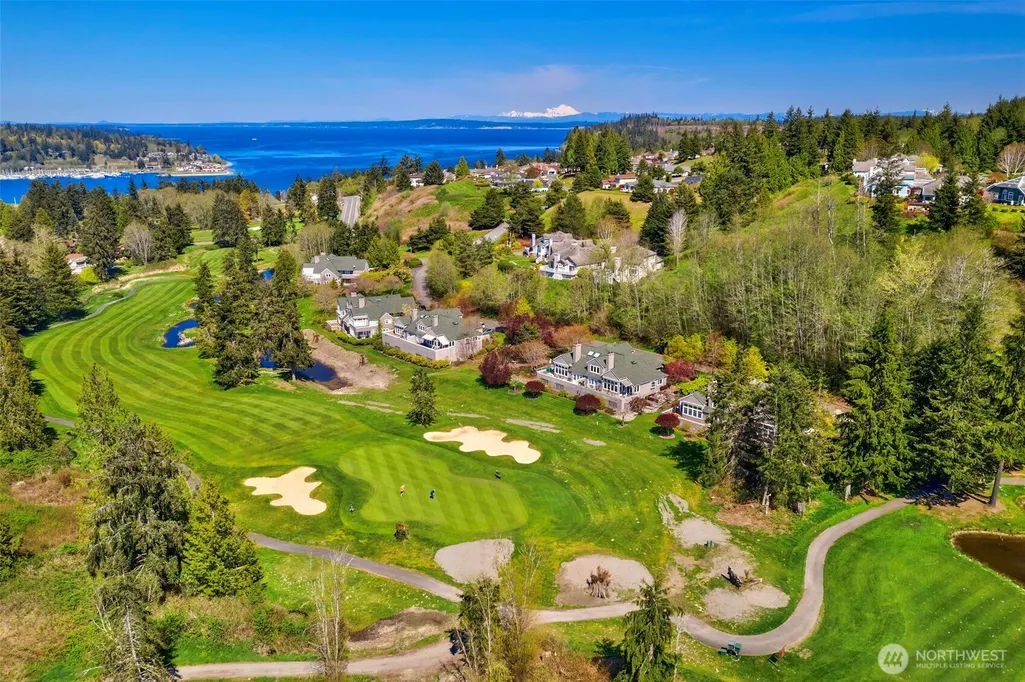
Open House Sat, Sep 19th 12:00 PM - 02:00 PM - Views - Golf Course
Address
151 Mt Christie Court, Port Ludlow, WA
Price
$ 925,000
Property Attributes
- ID#2583650
- TypeSingle Family
- CountyJEFFERSON
- CityPort Ludlow
- AreaPort Ludlow
- NeighborhoodOlympic Terrace
- Zip98365
- Style2 Story
- Year Built2004
- Taxes$ 6396
- Price$ 925,000
- Bedrooms3
- Full Bathrooms3
- Half Bathrooms0
- Sqr Footage2927
- Lot Size0.86 Acres
Data Source:
Northwest Multiple Listing Service (NWMLS)
Property Description
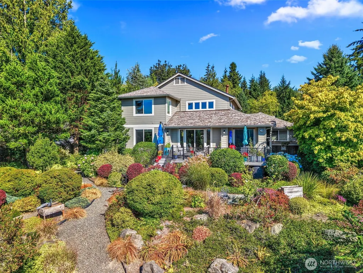
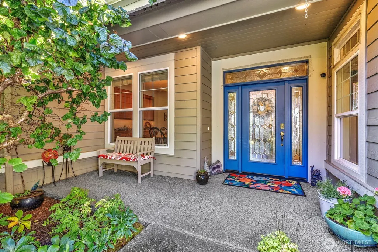
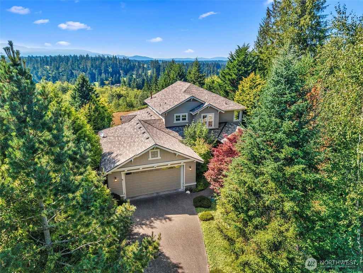
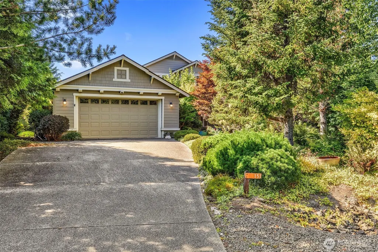
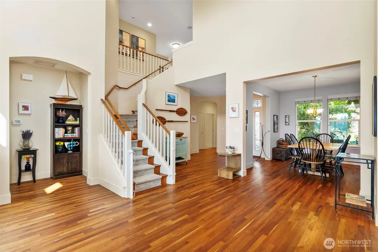
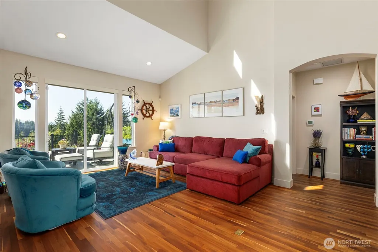
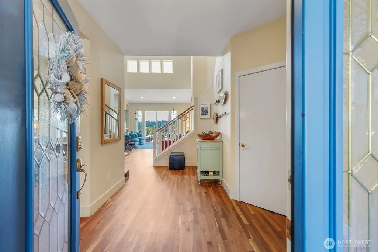
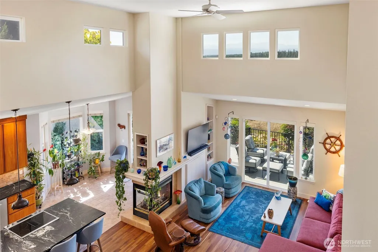
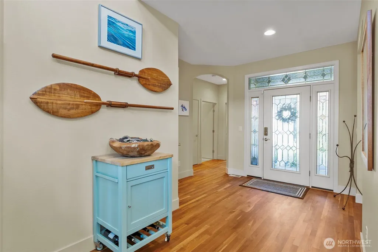
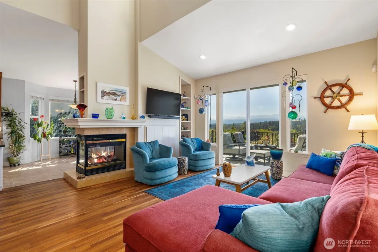
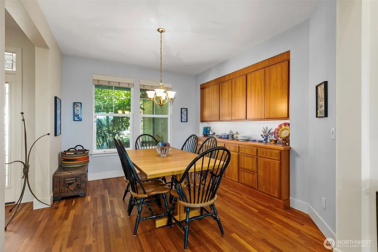
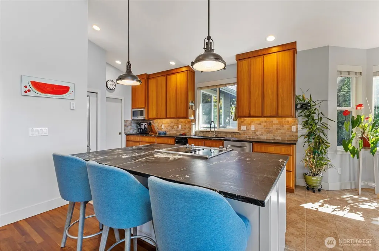
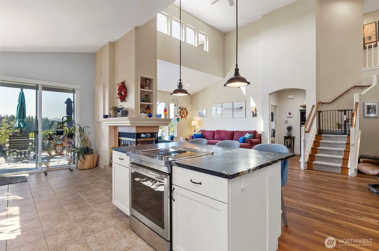
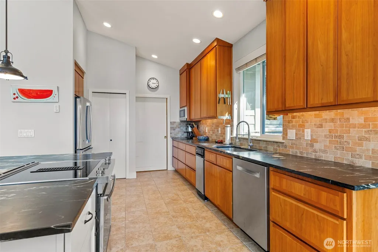
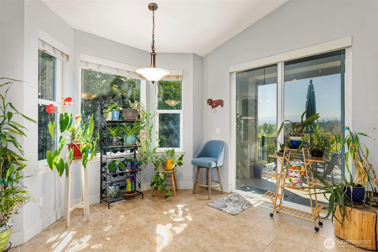
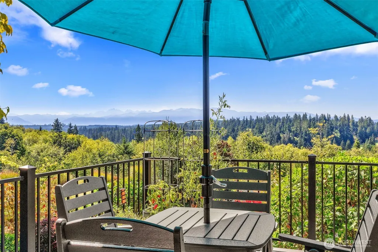
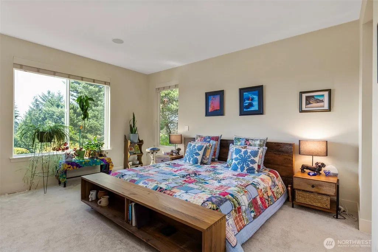
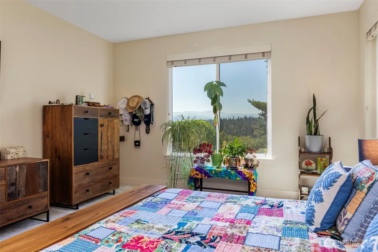
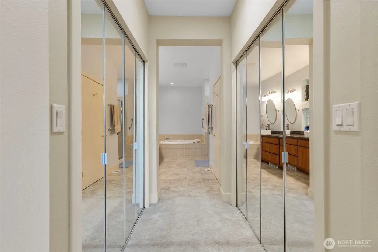
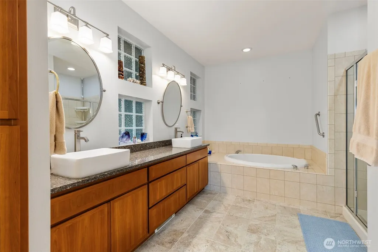
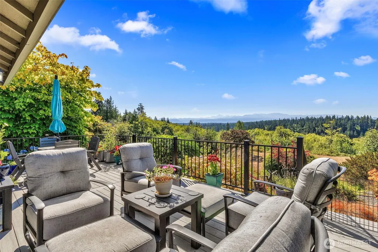
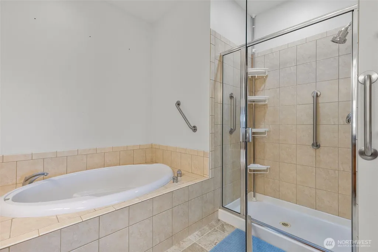
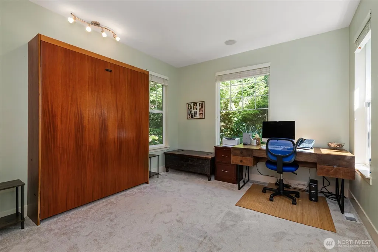
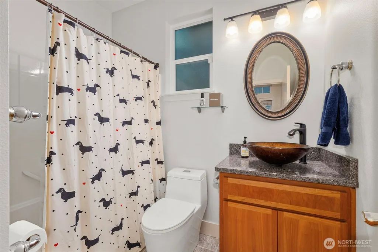
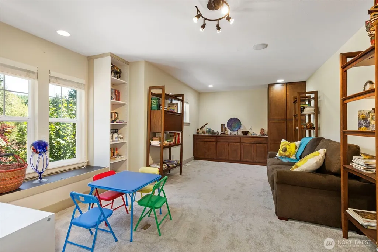
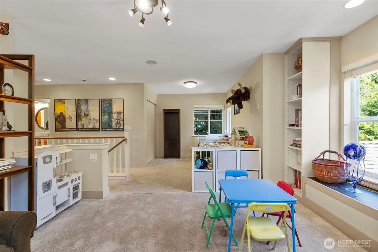
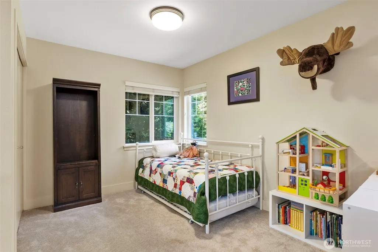
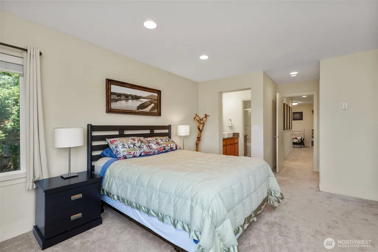
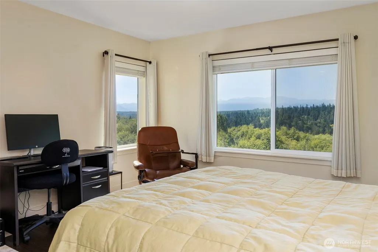
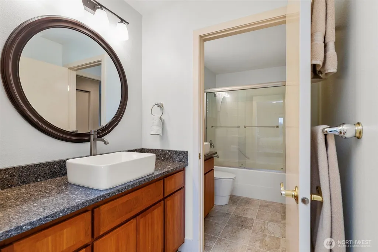
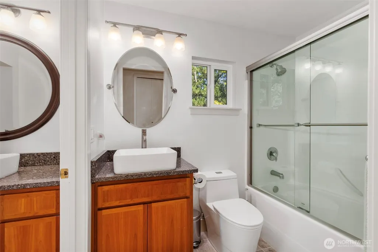
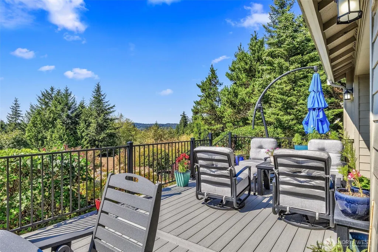
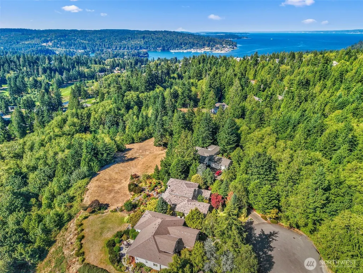
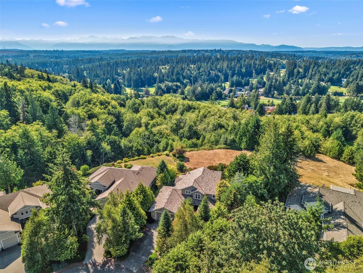
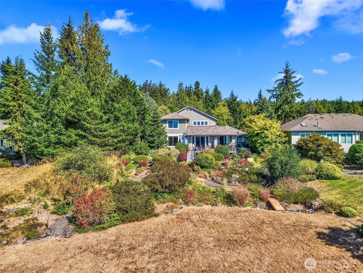
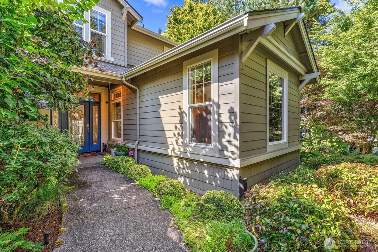
Extraordinary, panoramic views and stunning sunsets of the Olympic Mountains await from this exquisite Port Ludlow home! Architectural details shine throughout, featuring dramatic cathedral ceilings, beautiful cherry hardwood floors, and a spacious den equipped with a built-in Murphy bed. The gourmet kitchen is designed for entertaining, complete with granite countertops, a large center island for prep, double ranges, and a walk-in pantry. A thoughtful dual-primary suite layout—with full primary bedrooms on both the main and second floors—offers ideal flexibility and privacy for hosting guests while taking in the views .Outdoors, the property is beautifully landscaped and fully equipped with a dedicated dog run and a greenhouse. The expansive 3-car garage offers ample space for vehicles, storage, or a full workshop setup. This house had a brand new roof put on a year and a half ago as well.
| Elementary School | Middle School | High School |
|---|---|---|
| Chimacum Elem | Chimacum Mid | Chimacum High |
| Price History | |
|---|---|
| 9/18/2026 | Listed $925,000 |
General Features
| Living Area | 2927 |
|---|---|
| Sewer | Sewer Connected |
| Heating | Fireplace Insert,Forced Air,Heat Pump |
| Cooling | Forced Air,Heat Pump |
| Possession | Closing |
| Roof | Composition |
| Appliances | Dishwasher,Disposal,Dryer,Microwave,Refrigerator,Stove(s)/Range(s),Trash Compactor,Washer |
| HOA Fee | 355 |
| Association Fee Includes | Common Area Maintenance |
| Year Built | 2004 |
| View | Mountains,Territorial |
| Topography | Level,Partial Slope,Terraces |
| Levels | Two |
| Property Subtype | Single Family Residence |
| Tax Year | 2025 |
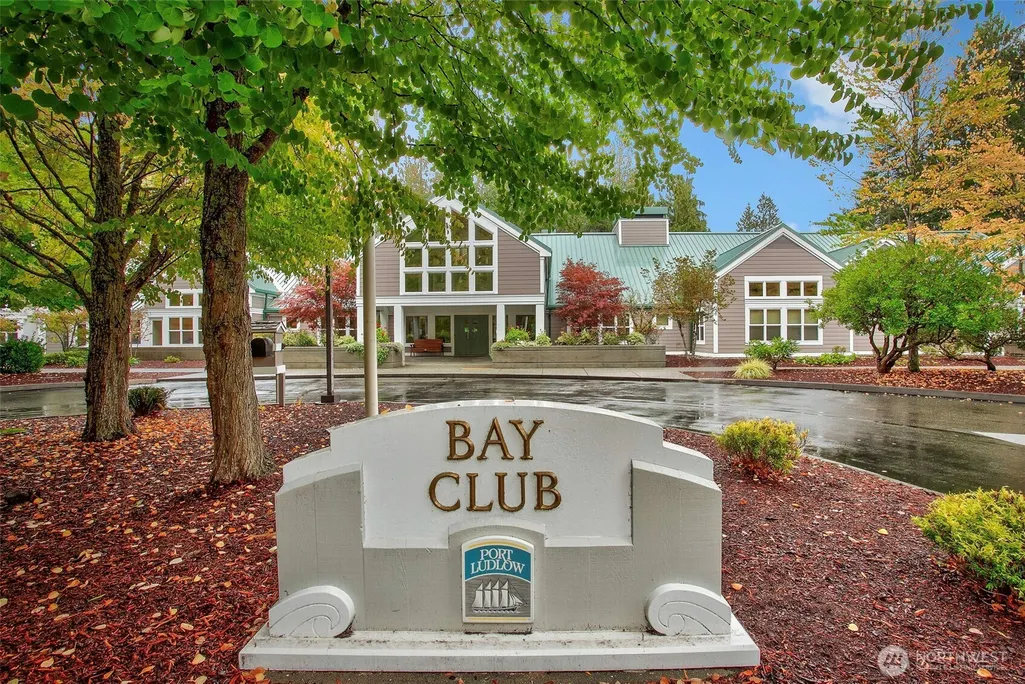
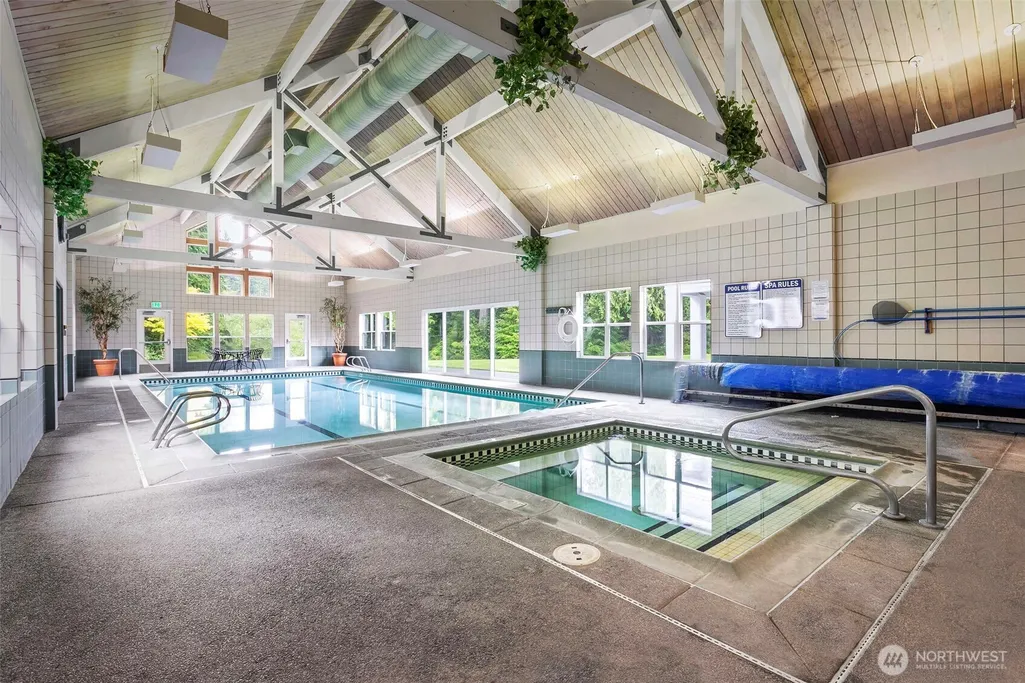
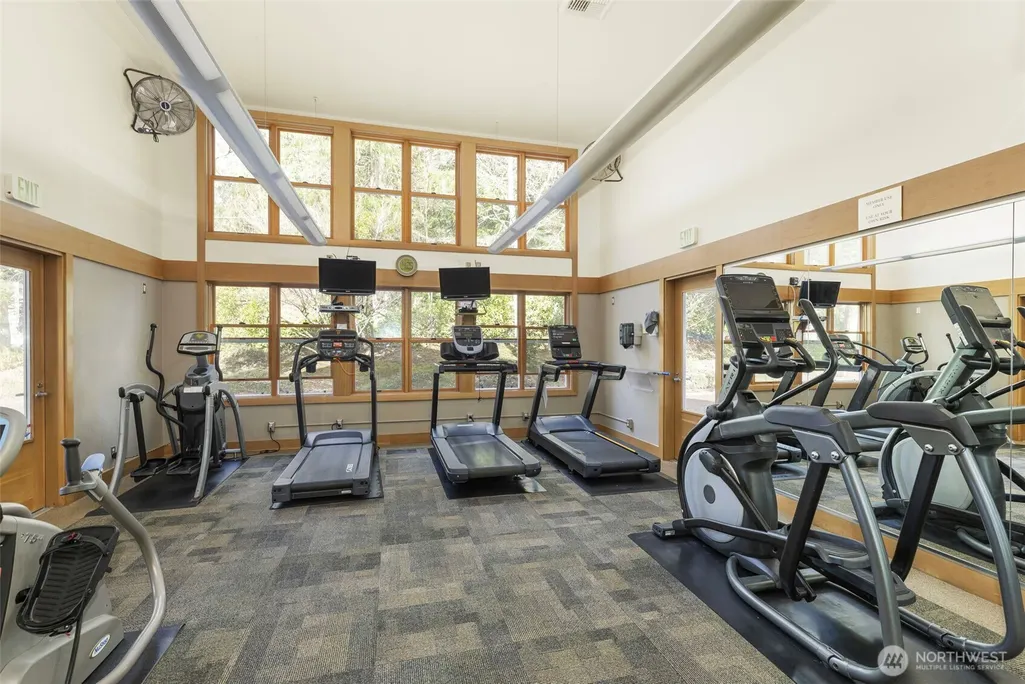
| Community Features | Athletic Court,CCRs,Club House,Golf,Trail(s) |
| Assoc Fee Paid Per | Quarterly |
| County | Jefferson |
| New Construction | No |
| Property Type | Residential |
| HOA | Yes |
| Attached Garage | Yes |
| Subdivision Name | Olympic Terrace |
| Garage Y/N | Yes |
| Full Baths | 3 |
| Special Listing Conditions | None |
| Status | Active |
| Directions | Paradise Bay Road turn L on Teal Lake Rd.,right on Springwood Dr.,left on Mt Constance to Mt Christie Ct to home near end of cul de sac |
| High School | Chimacum High |
| City | Port Ludlow |
| Entry Location | Main |
| Senior Community Y/N | No |
| High School District | Chimacum #49 |
| MLS Area | 489 - Port Ludlow |
| Lot Size Units | Square Feet |
| Lot Size Square Feet | 37462 |
| Carport Y/N | No |
| Listing Terms | Cash,Conventional,VA Loan |
| Elementary School | Chimacum Elem |
| Land Lease Y/N | No |
| Tax Annual Amount | 6396 |
| Middle/Junior High School | Chimacum Mid |
| Public Remarks | Extraordinary,panoramic views and stunning sunsets of the Olympic Mountains await from this exquisite Port Ludlow home! Architectural details shine throughout,featuring dramatic cathedral ceilings,be |
| Structure Type | House |
| Building Area Units | Square Feet |
| Standard Status | Active |
| Water Company | OWSI |
| Property Style | 12 - 2 Story |
| NWM_ShowMapLink | Yes |
Interior Features
| Interior Amenities | Bath Off Primary,Built-In Vacuum,Ceiling Fan(s),Dbl Pane/Storm Window,Dining Room,Fireplace,Sprinkler System,Vaulted Ceiling(s),Walk-In Closet(s),Wired for Generator |
|---|---|
| Flooring | Ceramic Tile,Hardwood,Carpet |
| Total Fireplaces | 1 |
| Fireplace Features | Gas |
| Air Conditioning Y/N | Yes |
| Heating Y/N | Yes |
| Fireplace Y/N | Yes |
| Total Bedrooms | 3 |
| Main Level Bedrooms | 2 |
| Total Baths | 3 |
| Fireplaces Main | 1 |
| Power Production Type | Electric,Propane |
| Bedrooms Upper | 1 |
| Baths Full Upper | 1 |
| Baths Full Main | 2 |
| Bathrooms | 3 |
Exterior Features
| Exterior Amenities | Cement Planked |
|---|---|
| Vegetation | Garden Space |
| Parking Features | Attached Garage |
| Lot Features | Cul-De-Sac,Dead End Street,Secluded |
| Water Source | Public |
| Total Parking | 3 |
| Inclusions | Dishwasher(s),Dryer(s),Garbage Disposal,Leased Equipment,Microwave(s),Refrigerator(s),Stove(s)/Range(s),Trash Compactor,Washer(s) |
| Foundation Details | Poured Concrete |
| Building Area Total | 2927 |
| Lot Dimensions | .860 ac/37,462 sq ft |
| Lot Size Acres | 0.86 |
| Waterfront Y/N | No |
| Covered Spaces | 3 |
| Irrigation Water Rights Y/N | No |
| Site Features | Cable TV,Deck,Green House,High Speed Internet,Propane,Sprinkler System |
Amenities
- Foreclosure
- Views
- Short Sale
- New Construction
- Adult 55+
- Lease To Own
- No HOA Fees
- Furnished
- Primary On Main
- Air Conditioning
- Seller Finance
- Green
- Fixer Upper
- Horse
- Golf
- Fireplace
- Deck
- Garage
- Basement
- Pool
Property vs Single Family Average in 98365
Price
Taxes
Year Built
In The Neighborhood
Views
Port Ludlow
$ 600,000
- Type
- Single Family | Active
- Size
- 1,537 SqFt
- Rooms
- 2 Beds + 2 Baths
 Listed by: John L. Scott, Inc.
New Construction
Port Ludlow
$ 739,990
- Type
- Single Family | Active
- Size
- 2,550 SqFt
- Rooms
- 3 Beds + 2 Baths
Listed by: Sekisui House Residential Rlty
New Construction
Port Ludlow
$ 649,990
- Type
- Single Family | Active
- Size
- 2,000 SqFt
- Rooms
- 3 Beds + 2 Baths
Listed by: Sekisui House Residential Rlty
New Construction
Port Ludlow
$ 749,990
- Type
- Single Family | Active
- Size
- 2,550 SqFt
- Rooms
- 3 Beds + 2 Baths
Listed by: Sekisui House Residential Rlty
New Construction
Port Ludlow
$ 699,886
- Type
- Single Family | Active
- Size
- 2,360 SqFt
- Rooms
- 3 Beds + 2 Baths
Listed by: Sekisui House Residential Rlty
New Construction
Port Ludlow
$ 649,990
- Type
- Single Family | Active
- Size
- 2,000 SqFt
- Rooms
- 3 Beds + 2 Baths
Listed by: Sekisui House Residential Rlty
New Construction
Port Ludlow
$ 625,654
- Type
- Single Family | Active
- Size
- 1,520 SqFt
- Rooms
- 3 Beds + 2 Baths
Listed by: Sekisui House Residential Rlty
Reduced
Port Ludlow
$ 654,990
- Type
- Single Family | Active
- Size
- 1,661 SqFt
- Rooms
- 3 Beds + 2 Baths
Listed by: Sekisui House Residential Rlty
