
Open House Sat, Sep 19th 11:00 AM - 04:00 PM - Views
Address
201 Glennwood Place Se, Renton, WA
Price
$ 998,950
Property Attributes
- ID#2583454
- TypeSingle Family
- CountyKING
- CityRenton
- AreaRenton-Highlands
- NeighborhoodRenton
- Zip98056
- Style2 Story
- Year Built2002
- Taxes$ 8319
- Price$ 998,950
- Bedrooms4
- Full Bathrooms2
- Half Bathrooms1
- Sqr Footage2560
- Lot Size0.1167 Acres
Data Source:
Northwest Multiple Listing Service (NWMLS)
Property Description
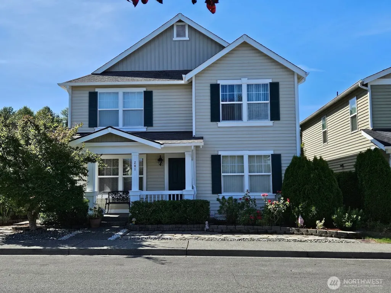
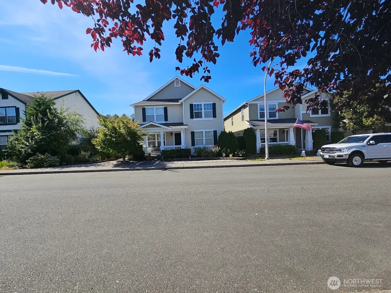
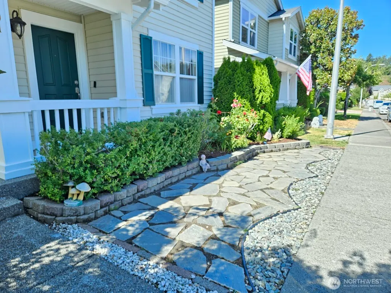
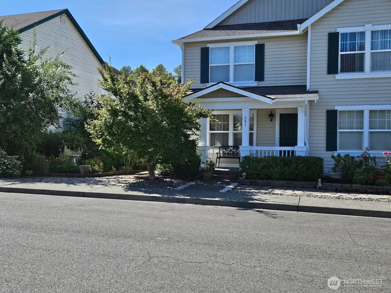
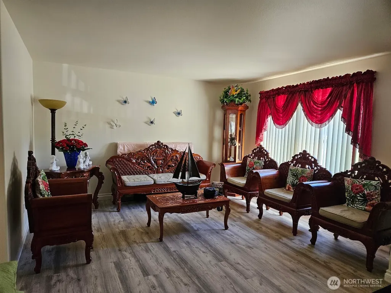
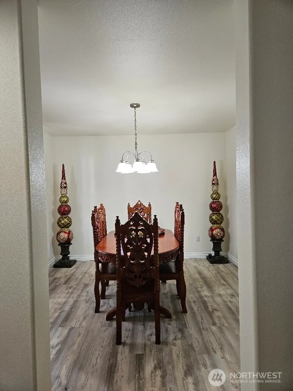
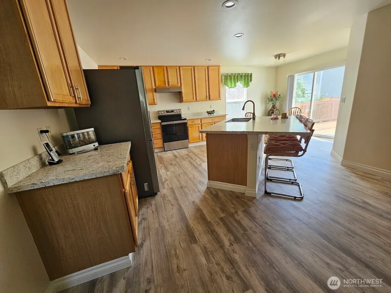
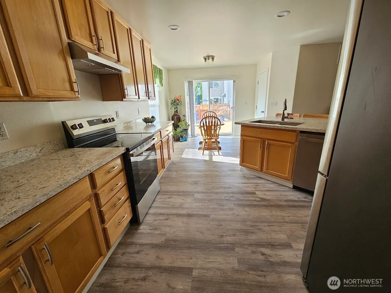
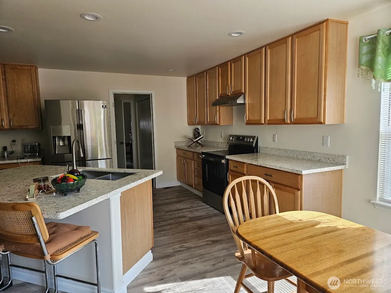
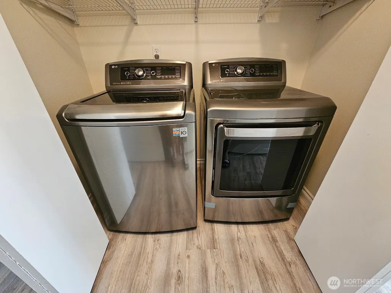
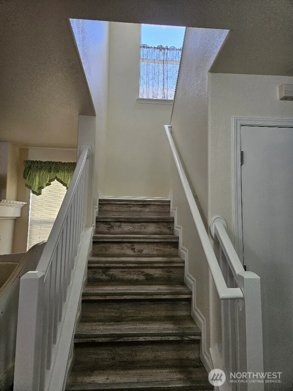
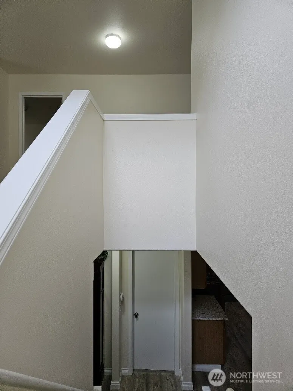
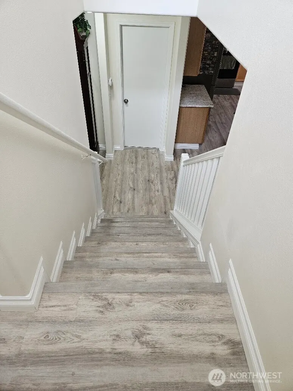
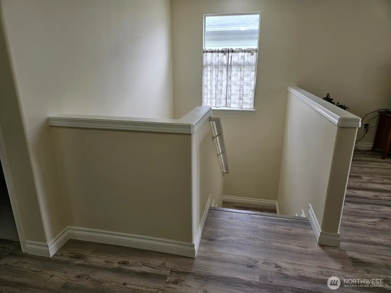
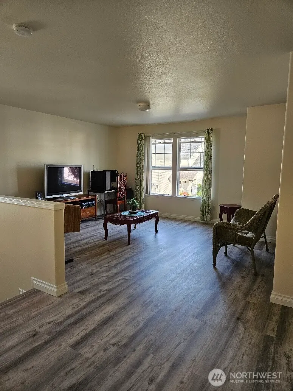
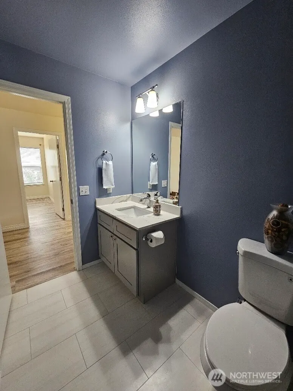
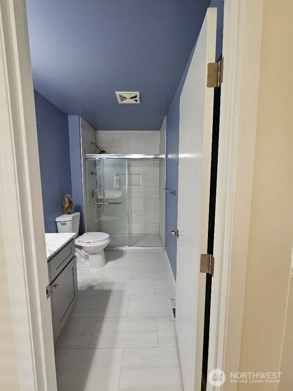
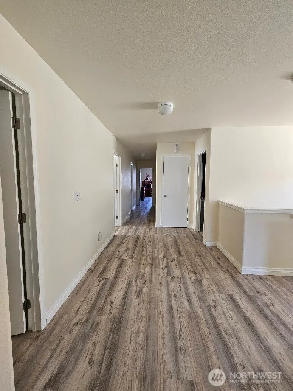
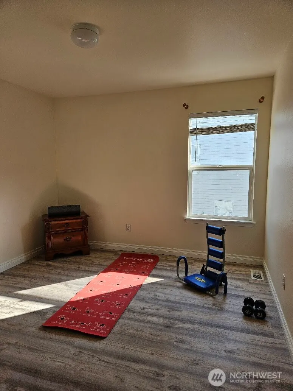
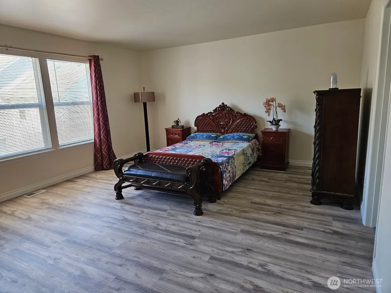
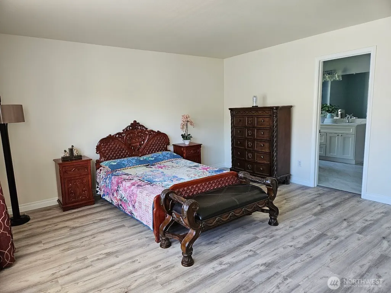
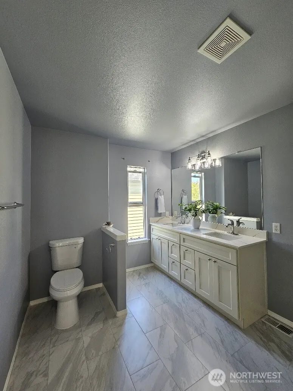
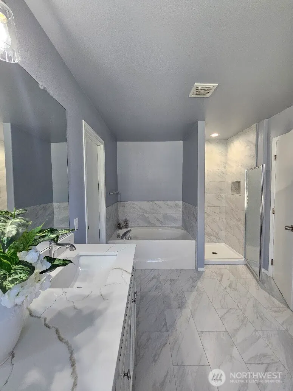
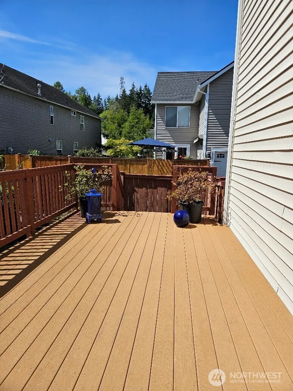
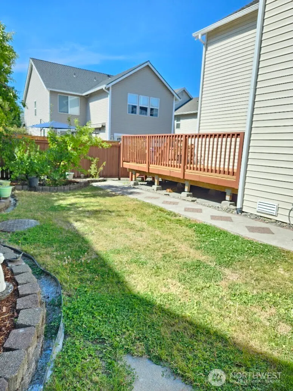
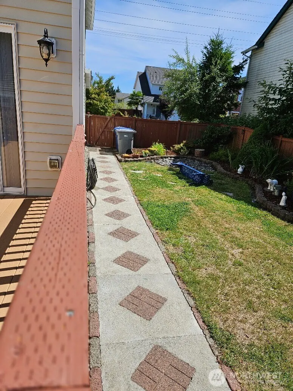
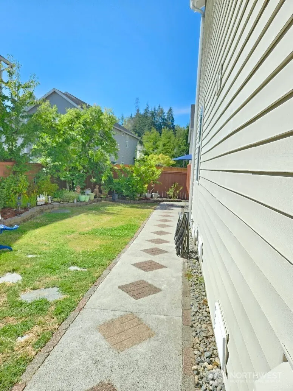
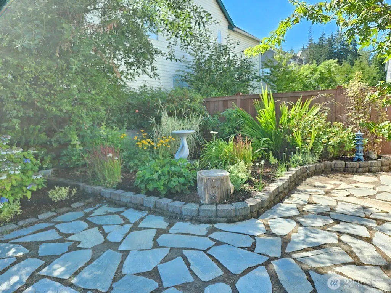
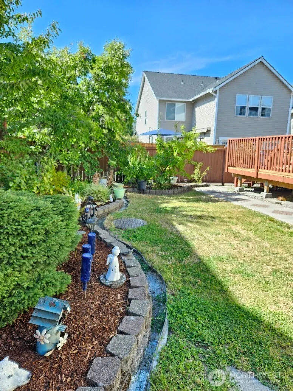
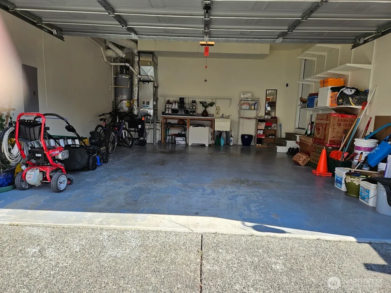
Greeted by beautiful flagstones and garden beds of flowers and mulch, you enter a home of luxury vinyl flooring, rounded corners, and abundant natural light. The family room features a cozy tile-mounted gas fireplace, serviced yearly along with the furnace. The home boasts a lot of upgrades, many done this year. Updated quartz countertops in bathrooms and kitchen; new cabinets in bathrooms; new interior and exterior paint; new baseboards and trims; new doorknobs and hinges; new blinds in select rooms; newly installed smoke alarms; and new lights in the kitchen and dining room. The kitchen, complete with a walk-in pantry, also features a new undermount sink. All stainless steel appliances stay, includes the washer and dryer, refrigerator, and brand new stove, range hood and dishwasher. The oversized primary suite is a true retreat, featuring a spacious walk-in closet with a built-in organizer and a luxurious 5-piece ensuite bath with dual vanities, soaking tub, and separate shower. At the top of the stairs, a spacious loft can be repurposed as an office, media room, or gym. Enjoy a fully fenced, premium side yard with new railings and stairs adorning the deck, ideal for summer barbecues, morning coffee or enjoying fresh Italian prunes from the two trees we’ve grown. The attached two-car garage provides ample parking and storage, with additional street parking for guests. In addition, the roof, gutters, downspouts, sidings and pavements were recently washed and zinc sulfate.
| Price History | |
|---|---|
| 9/19/2026 | Listed $998,950 |
General Features
| Living Area | 2560 |
|---|---|
| Sewer | Available |
| Heating | Forced Air |
| Cooling | See Remarks |
| Possession | See Remarks |
| Roof | Composition |
| Appliances | Dishwasher,Dryer,Refrigerator,Stove(s)/Range(s),Washer |
| HOA Fee | 64 |
| Association Fee Includes | See Remarks |
| Year Built | 2002 |
| View | Territorial |
| Topography | Level |
| Levels | Two |
| Property Subtype | Single Family Residence |
| Tax Year | 2026 |
| Community Features | Athletic Court,Playground |
| Assoc Fee Paid Per | Monthly |
| County | King |
| New Construction | No |
| Property Type | Residential |
| HOA | Yes |
| Attached Garage | Yes |
| Subdivision Name | Renton |
| Garage Y/N | Yes |
| Full Baths | 2 |
| Special Listing Conditions | None |
| Status | Active |
| Directions | From I-405: Take Exit 4. Head east on NE 3rd St (uphill towards Renton Tech/Kaiser). Right onto Edmonds Ave NE. Left onto NE 1st Street. Right onto Glennwood Pl SE. House in on the right. |
| City | Renton |
| Senior Community Y/N | No |
| High School District | Renton |
| MLS Area | 350 - Renton/Highlands |
| Lot Size Units | Square Feet |
| Lot Size Square Feet | 5085 |
| Carport Y/N | No |
| Listing Terms | Conventional,FHA |
| Land Lease Y/N | No |
| Tax Annual Amount | 8319.5 |
| Public Remarks | Greeted by beautiful flagstones and garden beds of flowers and mulch,you enter a home of luxury vinyl flooring,rounded corners,and abundant natural light. The family room features a cozy tile-mounted |
| Structure Type | House |
| Building Area Units | Square Feet |
| Standard Status | Active |
| Property Style | 12 - 2 Story |
| NWM_ShowMapLink | Yes |
Interior Features
| Interior Amenities | Dining Room,Fireplace,Pantry,Walk-In Closet(s) |
|---|---|
| Basement | None |
| Flooring | Vinyl |
| Total Fireplaces | 1 |
| Fireplace Features | Gas |
| Air Conditioning Y/N | Yes |
| Heating Y/N | Yes |
| Fireplace Y/N | Yes |
| Half Baths | 1 |
| Total Bedrooms | 4 |
| Total Baths | 3 |
| Water Heater Location | Garage |
| Fireplaces Lower | 1 |
| Power Production Type | Electric |
| Bedrooms Upper | 4 |
| Baths Half Main | 1 |
| Baths Full Upper | 2 |
| Bathrooms | 2.5 |
Exterior Features
| Exterior Amenities | Metal/Vinyl |
|---|---|
| Parking Features | Attached Garage |
| Lot Features | Paved,Sidewalk |
| Water Source | See Remarks |
| Total Parking | 2 |
| Inclusions | Dishwasher(s),Dryer(s),Refrigerator(s),Stove(s)/Range(s),Washer(s) |
| Building Area Total | 2560 |
| Lot Size Acres | 0.1167 |
| Waterfront Y/N | No |
| Covered Spaces | 2 |
| Irrigation Water Rights Y/N | No |
| Site Features | Deck,Gas Available |
Amenities
- Foreclosure
- Views
- Short Sale
- New Construction
- Adult 55+
- Lease To Own
- No HOA Fees
- Furnished
- Primary On Main
- Air Conditioning
- Seller Finance
- Green
- Fixer Upper
- Horse
- Golf
- Fireplace
- Deck
- Garage
- Basement
- Pool
Property vs Single Family Average in 98056
Price
Taxes
Year Built
In The Neighborhood
Open House
Renton
$ 729,950
- Type
- Single Family | Active
- Size
- 1,720 SqFt
- Rooms
- 3 Beds + 2 Baths
 Listed by: RE/MAX Northwest
Just Listed
Renton
$ 940,000
- Type
- Single Family | Active
- Size
- 2,490 SqFt
- Rooms
- 3 Beds + 3 Baths
Listed by: Keller Williams North Seattle
Open House
Renton
$ 1,199,990
- Type
- Single Family | Active
- Size
- 2,235 SqFt
- Rooms
- 3 Beds + 2.5 Baths
Listed by: BMC Realty Advisors, Inc
Views
Renton
$ 1,275,000
- Type
- Single Family | Active
- Size
- 2,850 SqFt
- Rooms
- 4 Beds + 3.5 Baths
Listed by: RE/MAX Realty South
Open House
Renton
$ 829,950
- Type
- Single Family | Active
- Size
- 2,060 SqFt
- Rooms
- 4 Beds + 2.5 Baths
Listed by: Terrafin
Views
Renton
$ 985,000
- Type
- Single Family | Active
- Size
- 2,350 SqFt
- Rooms
- 4 Beds + 2.5 Baths
Listed by: KW Lake Washington So
Open House
Renton
$ 597,000
- Type
- Single Family | Active
- Size
- 1,420 SqFt
- Rooms
- 4 Beds + 2 Baths
Listed by: Real Broker LLC
Views
Renton
$ 850,000
- Type
- Single Family | Active
- Size
- 2,100 SqFt
- Rooms
- 4 Beds + 2.5 Baths
Listed by: Redfin
Open House
Renton
$ 1,590,000
- Type
- Single Family | Active
- Size
- 4,730 SqFt
- Rooms
- 6 Beds + 7 Baths
Listed by: WeLakeside
Open House
Renton
$ 917,500
- Type
- Single Family | Active
- Size
- 2,220 SqFt
- Rooms
- 4 Beds + 2.5 Baths
Listed by: Providential Real Estate LLC
Views
Renton
$ 814,950
- Type
- Single Family | Active
- Size
- 2,521 SqFt
- Rooms
- 4 Beds + 2.5 Baths
Listed by: Skyline Properties, Inc.
Renton
$ 699,000
- Type
- Single Family | Active
- Size
- 1,900 SqFt
- Rooms
- 3 Beds + 2.5 Baths
Listed by: John L. Scott, Inc
Open House
Renton
$ 1,350,000
- Type
- Single Family | Active
- Size
- 3,220 SqFt
- Rooms
- 5 Beds + 3.5 Baths
Listed by: Redfin
