
Open House Sat, Sep 19th 11:00 AM - 02:00 PM - Views
Address
22724 64th Street E, Buckley, WA
Price
$ 1,500,000
Property Attributes
- ID#2583089
- TypeSingle Family
- CountyPIERCE
- CityBuckley
- AreaBuckley-South Prairie
- NeighborhoodBuckley
- Zip98321
- StyleContemporary
- Year Built1999
- Taxes$ 8686
- Price$ 1,500,000
- Bedrooms3
- Full Bathrooms3
- Half Bathrooms0
- Sqr Footage3600
- Lot Size19.02 Acres
Data Source:
Northwest Multiple Listing Service (NWMLS)
Property Description
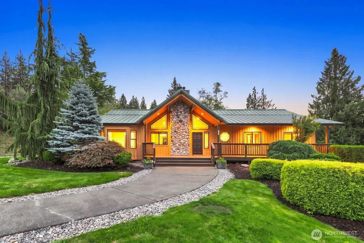
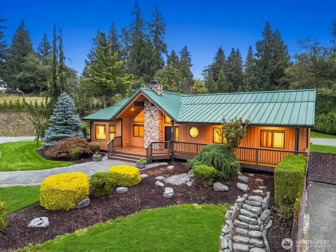
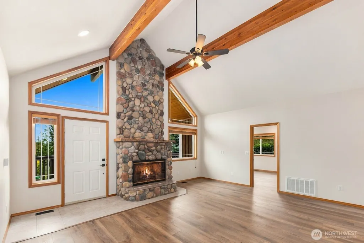
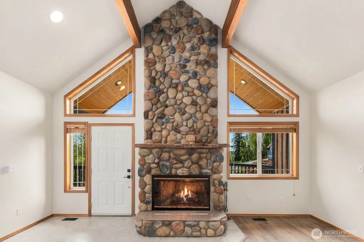
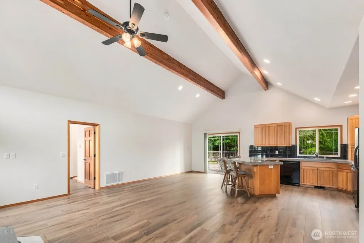
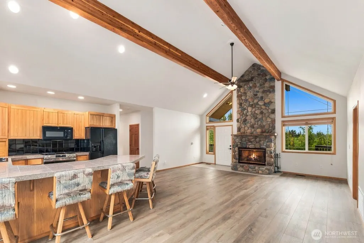
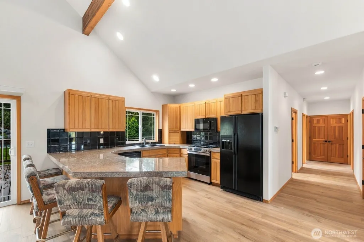
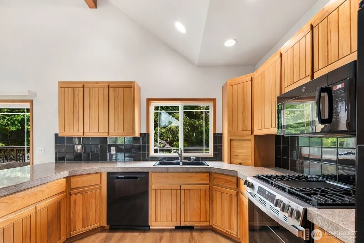
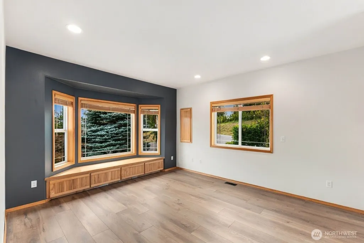
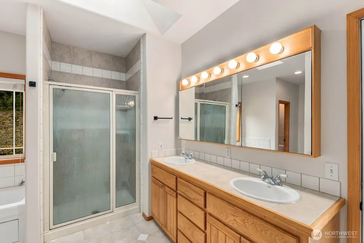
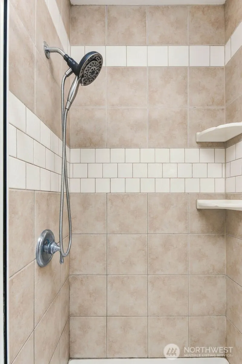
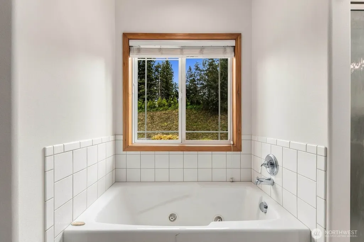
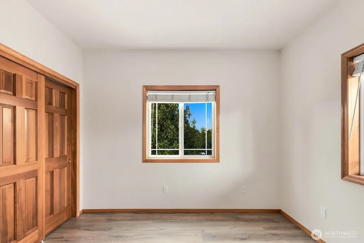
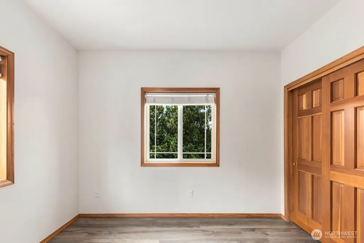
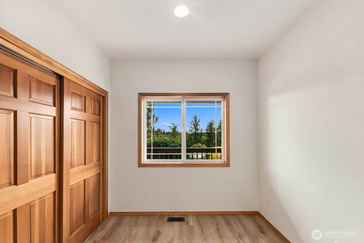
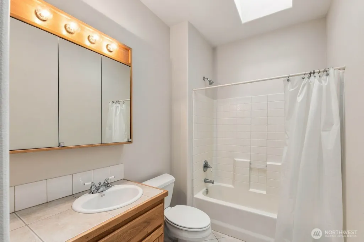
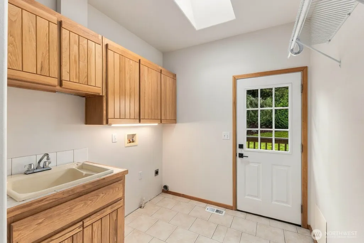
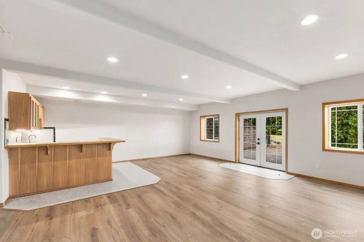
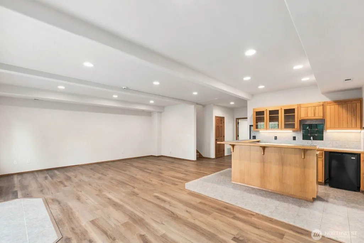
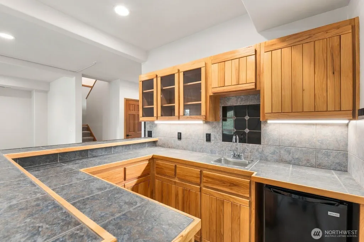
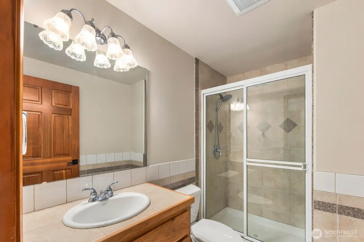
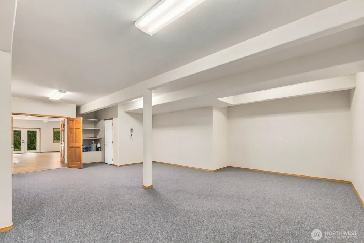
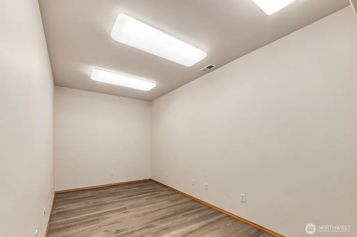
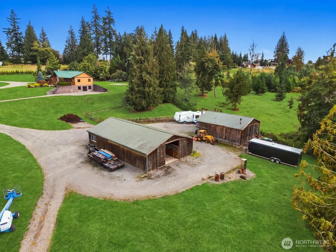
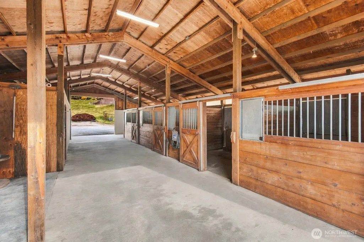
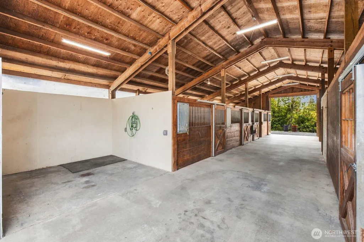
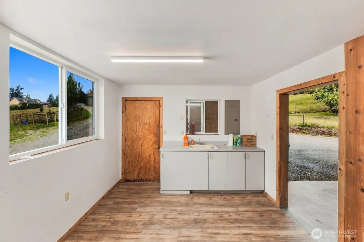
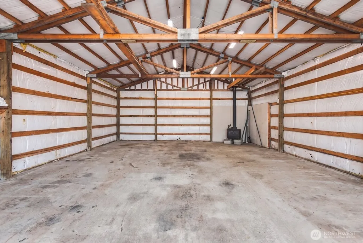
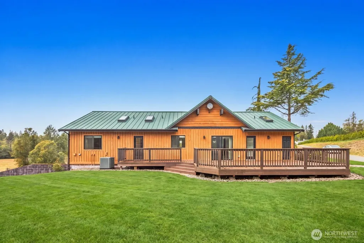
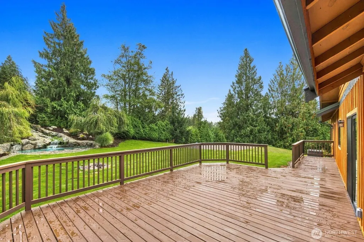
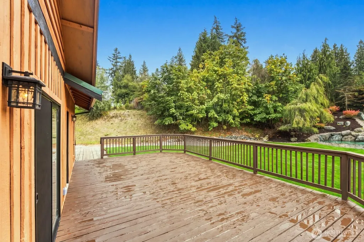
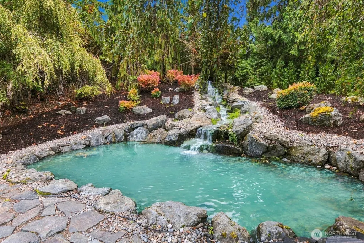
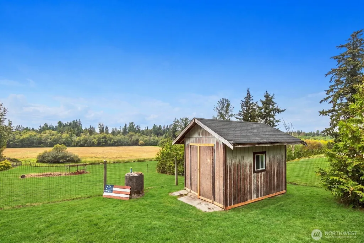
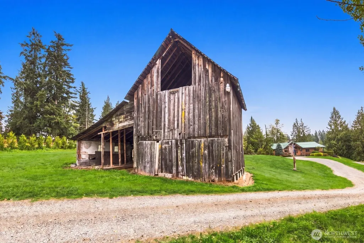
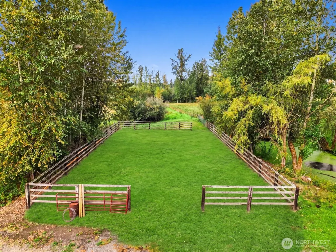
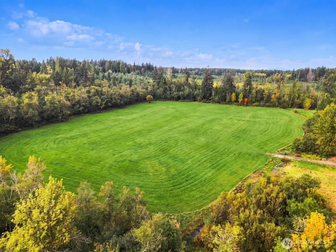
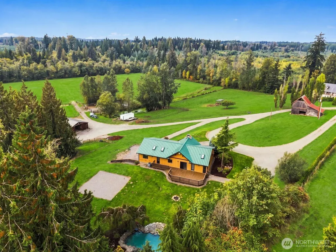
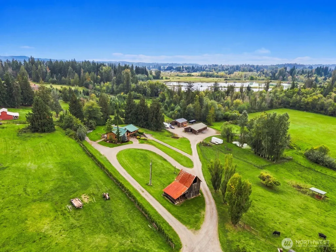
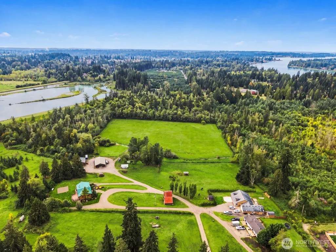
A once-in-a-lifetime opportunity to own a truly exceptional 19.02-acre legacy equestrian estate—returning to the market after over a century of family ownership. Private, protected and steeped in character, this extraordinary Buckley property pairs quiet elegance with the soul of a true working farm—a singular find for those seeking a luxury acreage retreat, equestrian-ready property or multigenerational haven. The 3,600sf residence, custom built in 1999 features a gracious front porch, soaring vaulted ceilings, stone fireplace and warm finishes. Recent improvements include new LVP flooring, fresh paint, custom hickory cabinetry, granite counters, new gas stove and new hardware. The primary suite offers a walk-in closet and ensuite bath with jetted tub. A daylight basement with French doors that open to an RV parking pad. A wet bar in the downstairs entertainment area and flexible living space offers room for hobbies, fitness or multigenerational living. Gently rolling acreage opens to pastures, barns, shop and territorial views. Exceptional access allows large equipment to maneuver and park including Lowboys, truck-and-pups, extra long trailers and substantial construction or farming equipment. The expansive 4-stall barn has a dedicated wash stall with piped hot water, tack room, office with ¾ bath & storage. Large shop includes 50-amp welder circuit, RV 50-amp hookup. Private well, 500-gallon propane tank and 2023 heat pump. Pre-inspected. Private. Historic. Beautiful.
| Elementary School | Middle School | High School |
|---|---|---|
| Mtn Meadow Elem | Glacier Middle Sch | White River High |
| Price History | |
|---|---|
| 9/18/2026 | Listed $1,500,000 |
General Features
| Living Area | 3600 |
|---|---|
| Sewer | Septic Tank |
| Heating | Forced Air,Heat Pump |
| Cooling | Forced Air,Heat Pump |
| Possession | Closing |
| Roof | Metal |
| Appliances | Dishwasher,Microwave,Refrigerator,Stove(s)/Range(s) |
| Architectural Style | Contemporary |
| Security Features | Partially Fenced |
| Year Built | 1999 |
| View | Territorial |
| Topography | Equestrian,Level,Partial Slope |
| Levels | One |
| Property Subtype | Single Family Residence |
| Tax Year | 2026 |
| County | Pierce |
| New Construction | No |
| Property Type | Residential |
| HOA | No |
| Attached Garage | No |
| Subdivision Name | Buckley |
| Facing Direction | Northwest |
| Full Baths | 2 |
| Special Listing Conditions | None |
| Status | Active |
| Directions | GPS is accurate! From 410,take 234th northbound,merge onto Connells Prairie Road and Barkubein Road E/Radke Road,L on 64th St E,sign on left. Follow directional signs for correct driveway to use. |
| High School | White River High |
| City | Buckley |
| Entry Location | Main |
| Senior Community Y/N | No |
| High School District | White River |
| MLS Area | 111 - Buckley/South Prairie |
| Lot Size Units | Square Feet |
| Lot Size Square Feet | 828511 |
| Carport Y/N | No |
| Listing Terms | Cash,Conventional,FHA,VA Loan |
| Elementary School | Mtn Meadow Elem |
| Land Lease Y/N | No |
| Tax Annual Amount | 8686.39 |
| Middle/Junior High School | Glacier Middle Sch |
| Property Condition | Very Good |
| Public Remarks | A once-in-a-lifetime opportunity to own a truly exceptional 19.02-acre legacy equestrian estatereturning to the market after over a century of family ownership. Private,protected and steeped in chara |
| Virtual Tour | https://sites.acreagency.com/mls/265330766 |
| Structure Type | House |
| Building Area Units | Square Feet |
| Standard Status | Active |
| Property Style | 16 - 1 Story w/Bsmnt. |
| NWM_ShowMapLink | Yes |
Interior Features
| Interior Amenities | Ceiling Fan(s),Dbl Pane/Storm Window,Dining Room,Fireplace,French Doors,Jetted Tub,Skylight(s),Sprinkler System,Vaulted Ceiling(s),Walk-In Closet(s),Water Heater,Wet Bar,Wired for Generator |
|---|---|
| Basement | Daylight,Finished |
| Flooring | Laminate,Vinyl Plank |
| Total Fireplaces | 1 |
| Fireplace Features | Wood Burning |
| Air Conditioning Y/N | Yes |
| Heating Y/N | Yes |
| Fireplace Y/N | Yes |
| 3/4 Baths | 1 |
| Total Bedrooms | 3 |
| Main Level Bedrooms | 3 |
| Total Baths | 3 |
| Bedrooms Possible | 3 |
| Water Heater Type | Propane |
| Water Heater Location | Utility Room-basement |
| Fireplaces Main | 1 |
| Power Production Type | Electric,Propane |
| Baths Three Quarter Lower | 1 |
| Baths Full Main | 2 |
| Bathrooms | 2.75 |
Exterior Features
| Exterior Amenities | Wood,Wood Products |
|---|---|
| Vegetation | Garden Space,Pasture |
| Parking Features | Driveway,RV Parking |
| Lot Features | Dead End Street,Dirt Road,Open Space,Secluded |
| Water Source | Individual Well |
| Inclusions | Dishwasher(s),Microwave(s),Refrigerator(s),Stove(s)/Range(s) |
| Foundation Details | Block,Slab |
| Building Area Total | 3600 |
| Lot Size Acres | 19.02 |
| Waterfront Y/N | No |
| Irrigation Water Rights Y/N | Yes |
| Site Features | Arena-Outdoor,Barn,Deck,Fenced-Partially,Irrigation,Outbuildings,Propane,RV Parking,Shop,Stable |
Amenities
- Foreclosure
- Views
- Short Sale
- New Construction
- Adult 55+
- Lease To Own
- No HOA Fees
- Furnished
- Primary On Main
- Air Conditioning
- Seller Finance
- Green
- Fixer Upper
- Horse
- Golf
- Fireplace
- Deck
- Garage
- Basement
- Pool
Property vs Single Family Average in 98321
Price
Taxes
Year Built
In The Neighborhood
Just Listed
Buckley
$ 460,000
- Type
- Single Family | Active
- Size
- 1,520 SqFt
- Rooms
- 3 Beds + 1.5 Baths
 Listed by: PNW Realty
Open House
Buckley
$ 599,000
- Type
- Single Family | Active
- Size
- 2,464 SqFt
- Rooms
- 4 Beds + 2.5 Baths
Listed by: KW Mountains to Sound Realty
Open House
Buckley
$ 869,888
- Type
- Single Family | Active
- Size
- 2,510 SqFt
- Rooms
- 3 Beds + 2.5 Baths
Listed by: Real Broker LLC
Just Listed
Buckley
$ 474,999
- Type
- Single Family | Active
- Size
- 1,022 SqFt
- Rooms
- 3 Beds + 1 Baths
Listed by: Skyline Properties, Inc.
Open House
Buckley
$ 650,000
- Type
- Single Family | Active
- Size
- 1,748 SqFt
- Rooms
- 3 Beds + 2 Baths
Listed by: Timber Real Estate
Open House
Buckley
$ 530,000
- Type
- Single Family | Active
- Size
- 1,480 SqFt
- Rooms
- 3 Beds + 2 Baths
Listed by: Redfin
Views
Buckley
$ 865,000
- Type
- Single Family | Active
- Size
- 2,704 SqFt
- Rooms
- 4 Beds + 2.5 Baths
Listed by: Real Broker LLC
Views
Buckley
$ 699,950
- Type
- Single Family | Active
- Size
- 1,260 SqFt
- Rooms
- 5 Beds + 2 Baths
Listed by: Keller Williams Realty
Buckley
$ 549,900
- Type
- Single Family | Active
- Size
- 1,440 SqFt
- Rooms
- 3 Beds + 1.5 Baths
Listed by: Redfin
Reduced
Buckley
$ 609,999
- Type
- Single Family | Active
- Size
- 1,788 SqFt
- Rooms
- 3 Beds + 2 Baths
Listed by: John L. Scott, Inc.
Reduced
Buckley
$ 475,000
- Type
- Single Family | Active
- Size
- 1,008 SqFt
- Rooms
- 3 Beds + 2 Baths
Listed by: Keller Williams Realty
Waterfront
Buckley
$ 950,000
- Type
- Single Family | Active
- Size
- 2,302 SqFt
- Rooms
- 4 Beds + 2.5 Baths
Listed by: KW Mountains to Sound Realty
